

Commercial HVAC Installation
COMMERCIAL HVAC INSTALLATION IN Benson & Tucson, AZ
Since January 2023, air-cooled commercial packaged units rated between 65,000 and 135,000 Btu per hour have been required to meet 14.8 IEER, with lower thresholds applying to larger equipment. Abbey Aire and Building Repair handles full commercial HVAC installation across Benson & Tucson, AZ, Vail, Marana, Oro Valley, St. David, and Sahuarita, AZ, from equipment selection through the final inspection sign-off.
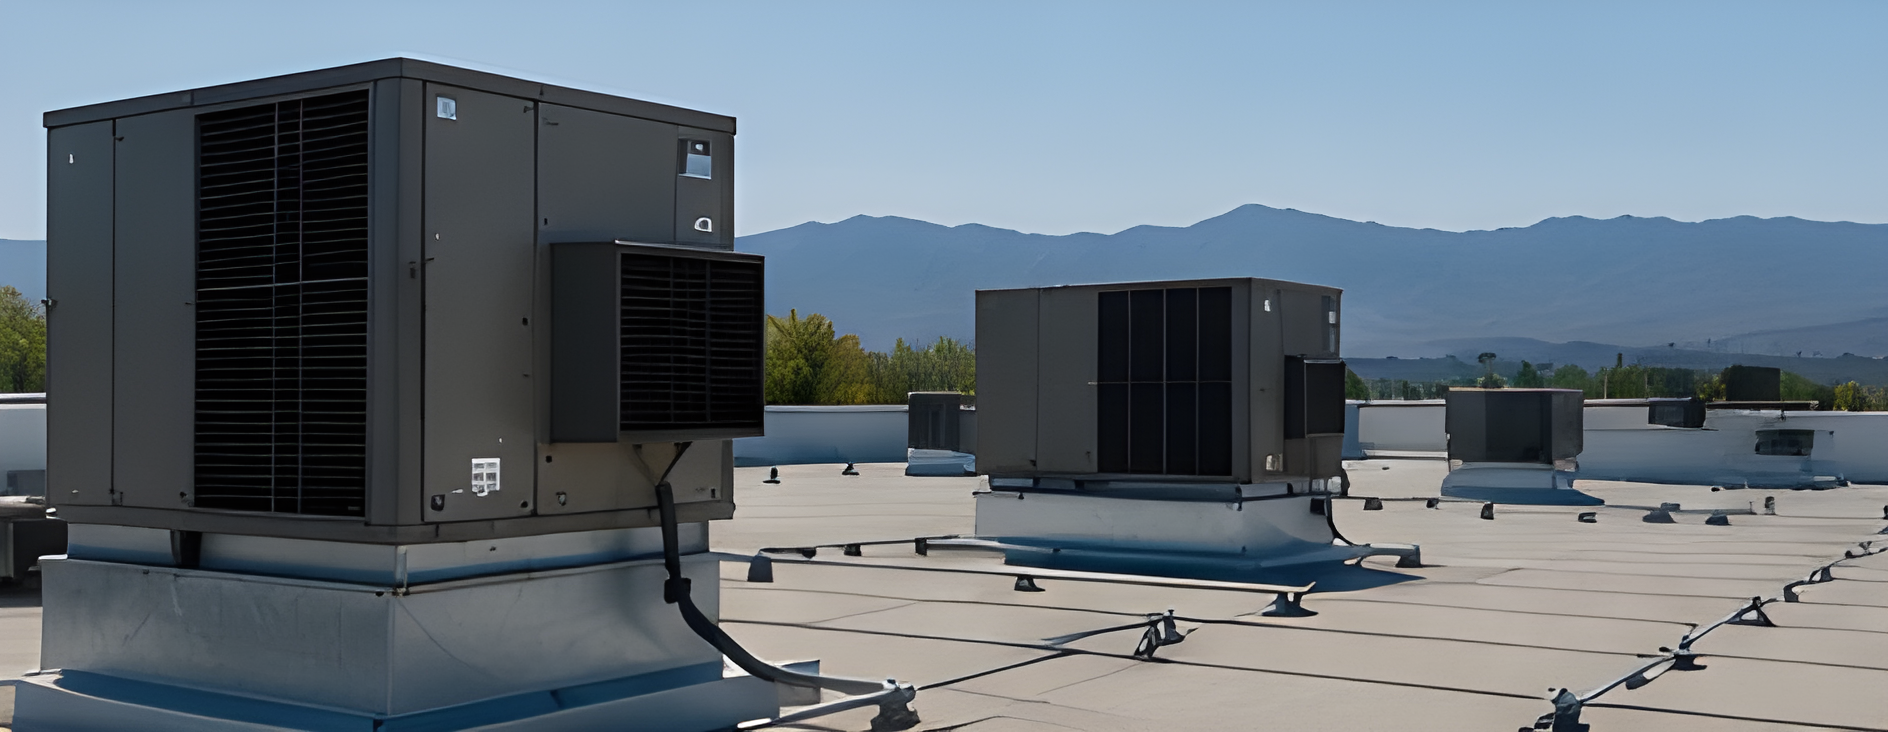
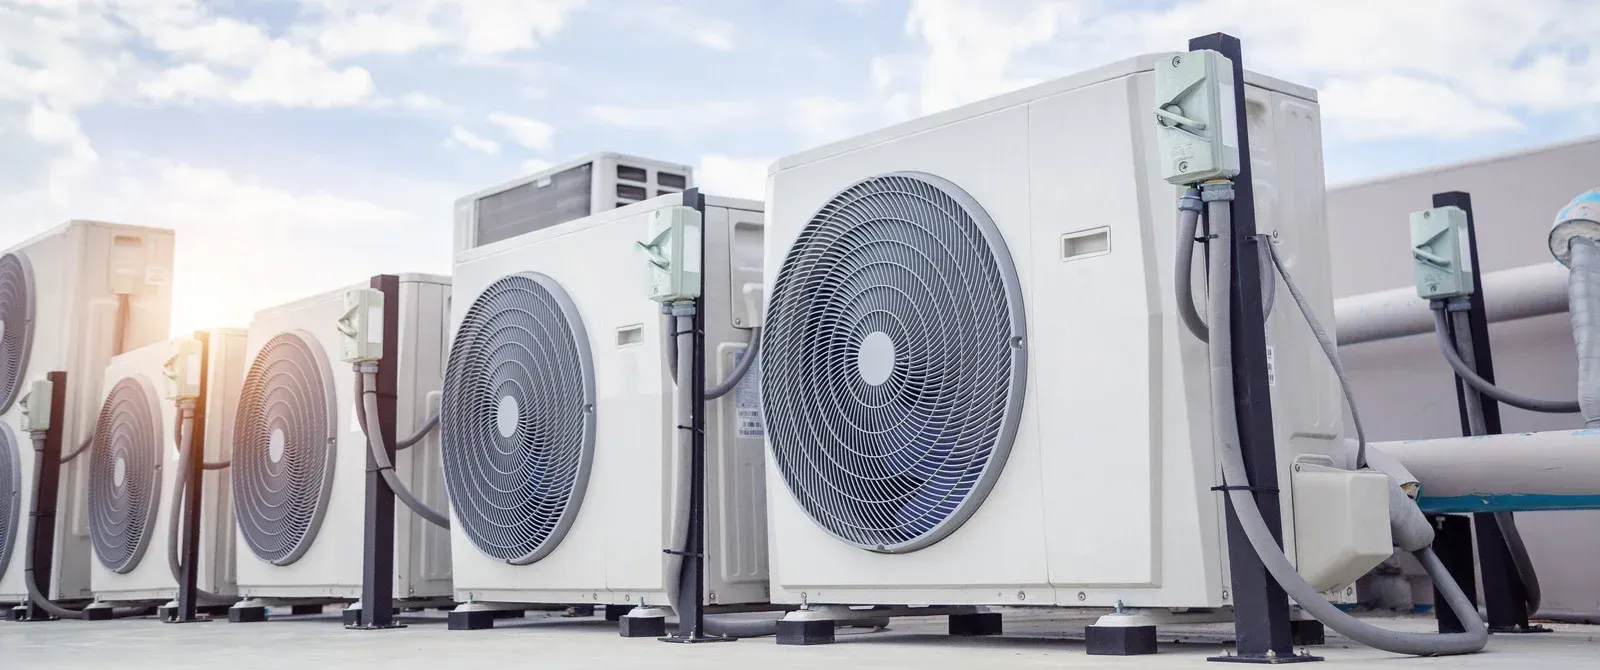
A COMMERCIAL CHANGEOUT IS A LOGISTICS PROBLEM FIRST.
The mechanical work is straightforward. Coordinating a crane window, a roof curb adapter, a permit package with stamped drawings, an electrical disconnect, and a building that still has to trade that afternoon is where projects actually go wrong. We plan the sequence before anything is ordered, and you get the schedule in writing up front.
Commercial submittals in this jurisdiction require dimensioned mechanical plans, equipment schedules, ventilation calculations, and energy compliance documentation sealed by a registered design professional. That paperwork is part of the project, not an afterthought.
- Crane and curb work coordinated in advance
- Sealed submittal package prepared for the jurisdiction
- Ventilation calculated to current standards
- 1-year labor warranty on new installations
YOUR HOME STAYS SELLABLE
Active leaks and visible water damage kill inspection reports. A documented repair history reassures buyers, appraisers, and insurers that the roof over the property has been looked after.
COMMERCIAL HVAC INSTALLATION
SIZE IT FOR THE BUILDING, NOT FOR THE SQUARE FOOTAGE.
Rules of thumb about tons per square foot were never intended as design tools, and they fail badly on commercial buildings where occupancy, equipment loads, lighting, and ventilation requirements vary enormously between a warehouse and a dining room. Load calculations account for all of it. So does the ventilation requirement, which is a function of both occupancy density and floor area rather than a single number.
ECONOMIZERS ARE REQUIRED HERE, AND THEY MATTER.
Commercial energy code requires an economizer on individual cooling units at or above 54,000 Btu per hour in both Tucson's climate zone and Benson's. Given how often field studies find them broken or disabled, specifying and commissioning one properly at installation is worth real money over the equipment's life. We verify economizer operation as part of startup rather than assuming the factory settings are correct.
PLANNING IS WHY OUR CHANGEOUTS RUN QUIET.
The projects that go badly are the ones where somebody discovered the curb dimensions did not match on lift day. Measuring the existing curb, confirming the adapter, verifying roof access and crane positioning, and checking the electrical service all happen weeks earlier. Two generations of commercial work across Southern Arizona built that habit the hard way. How much downtime can your own operation genuinely absorb this year?
WHY CHOOSE US FOR COMMERCIAL HVAC INSTALLATION.
Sized From a Real Load
Occupancy, equipment heat, lighting, glazing, and ventilation all feed the calculation. Equipment selected that way holds temperature on design days without the short cycling an oversized unit produces.
One Coordinated Schedule
Crane, curb, electrical, permit, and inspection all get sequenced into a single timeline you can plan staffing around. Nobody finds out on the morning that a trade is missing.
Submittals Handled Properly
Stamped drawings, equipment schedules, ventilation calculations, and energy compliance documentation get assembled and submitted. Rejected submittals cost weeks, and getting the package right the first time avoids that entirely.
Minimal Interruption to Trading
Changeouts get scheduled around your operating hours, including overnight and closed days where that is what it takes. The building keeps working while the equipment gets replaced above it.
Economizers Commissioned, Not Ignored
A new unit's economizer gets set up, tested, and documented rather than left at factory defaults. That single step is worth more in operating cost than most efficiency upgrades.
Handover You Can Audit
Commissioning readings, submittal copies, warranty registration, and a maintenance schedule all arrive together at completion. Property managers get a complete file rather than a stack of receipts.
WHAT WE INSTALL
OUR COMMERCIAL HVAC INSTALLATION WORK
Commercial installation covers six areas from load calculation through inspection. The scope on any given project may include all of them, and the proposal says clearly which ones are included in it.
LOAD AND VENTILATION
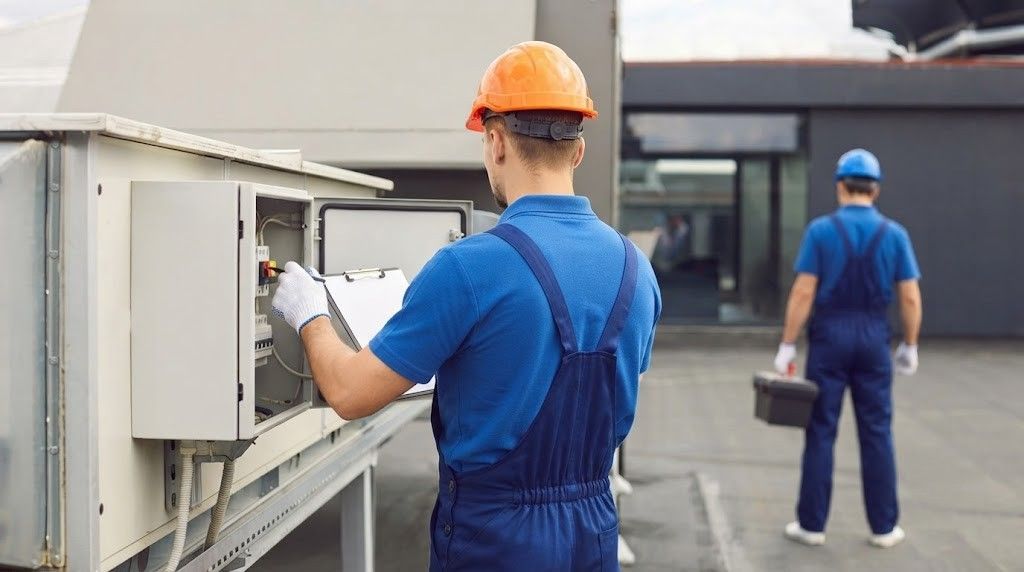
Commercial Load and Ventilation Calculations
Cooling and heating loads get calculated alongside the outdoor air requirement, which depends on both occupancy count and floor area. Both numbers feed equipment selection rather than one at a time.
PACKAGED UNITS
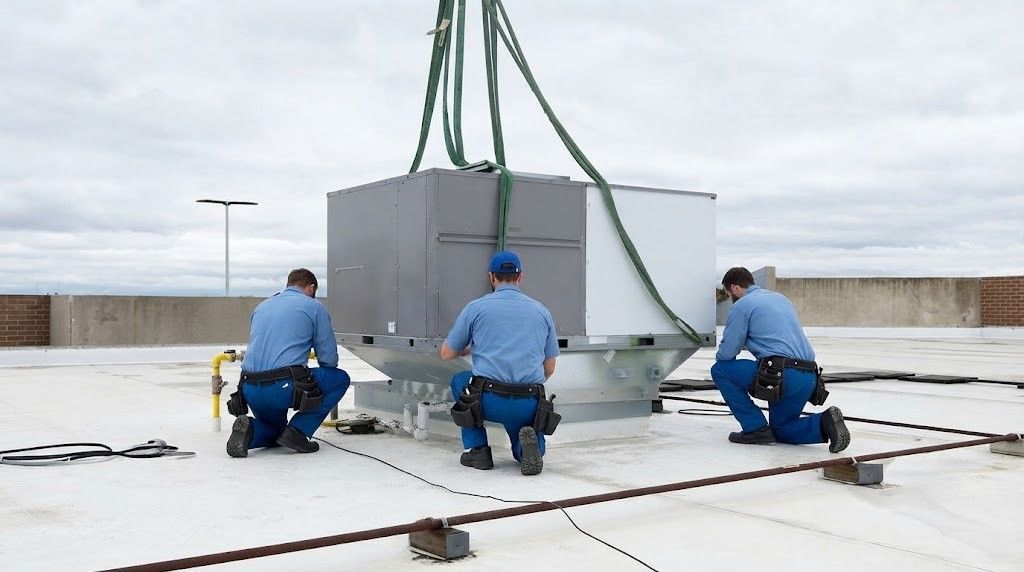
Rooftop Unit Installation and Replacement
Old units come off, curb adapters are fitted where the footprint has changed, and the new equipment is set, sealed, and connected. Crane time is booked around your operating hours.
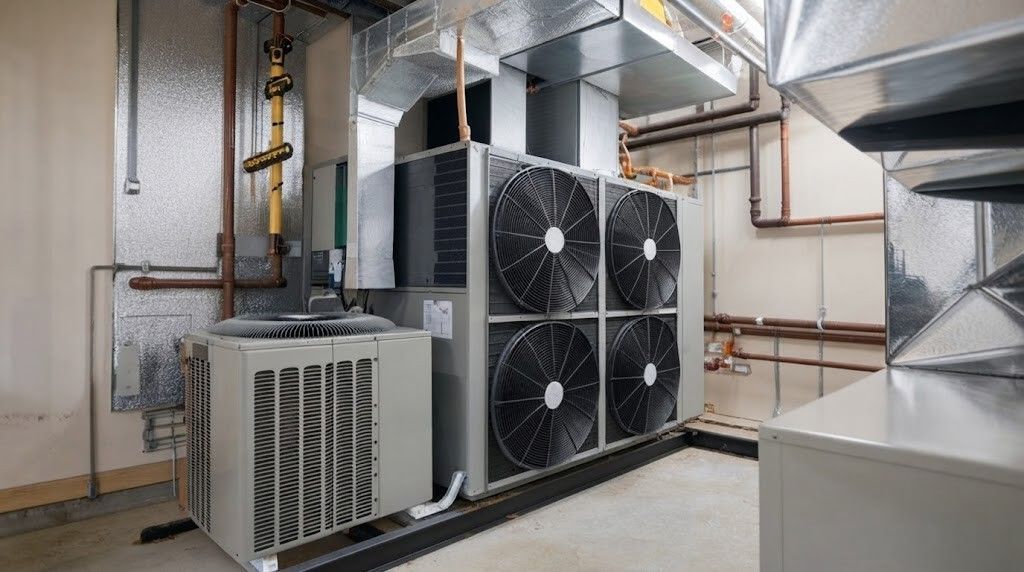
SPLIT SYSTEMS
Commercial Split System Installation
Where a packaged unit does not suit the building, split equipment with an indoor air handler and remote condenser gets designed to fit the available mechanical space and roof loading.
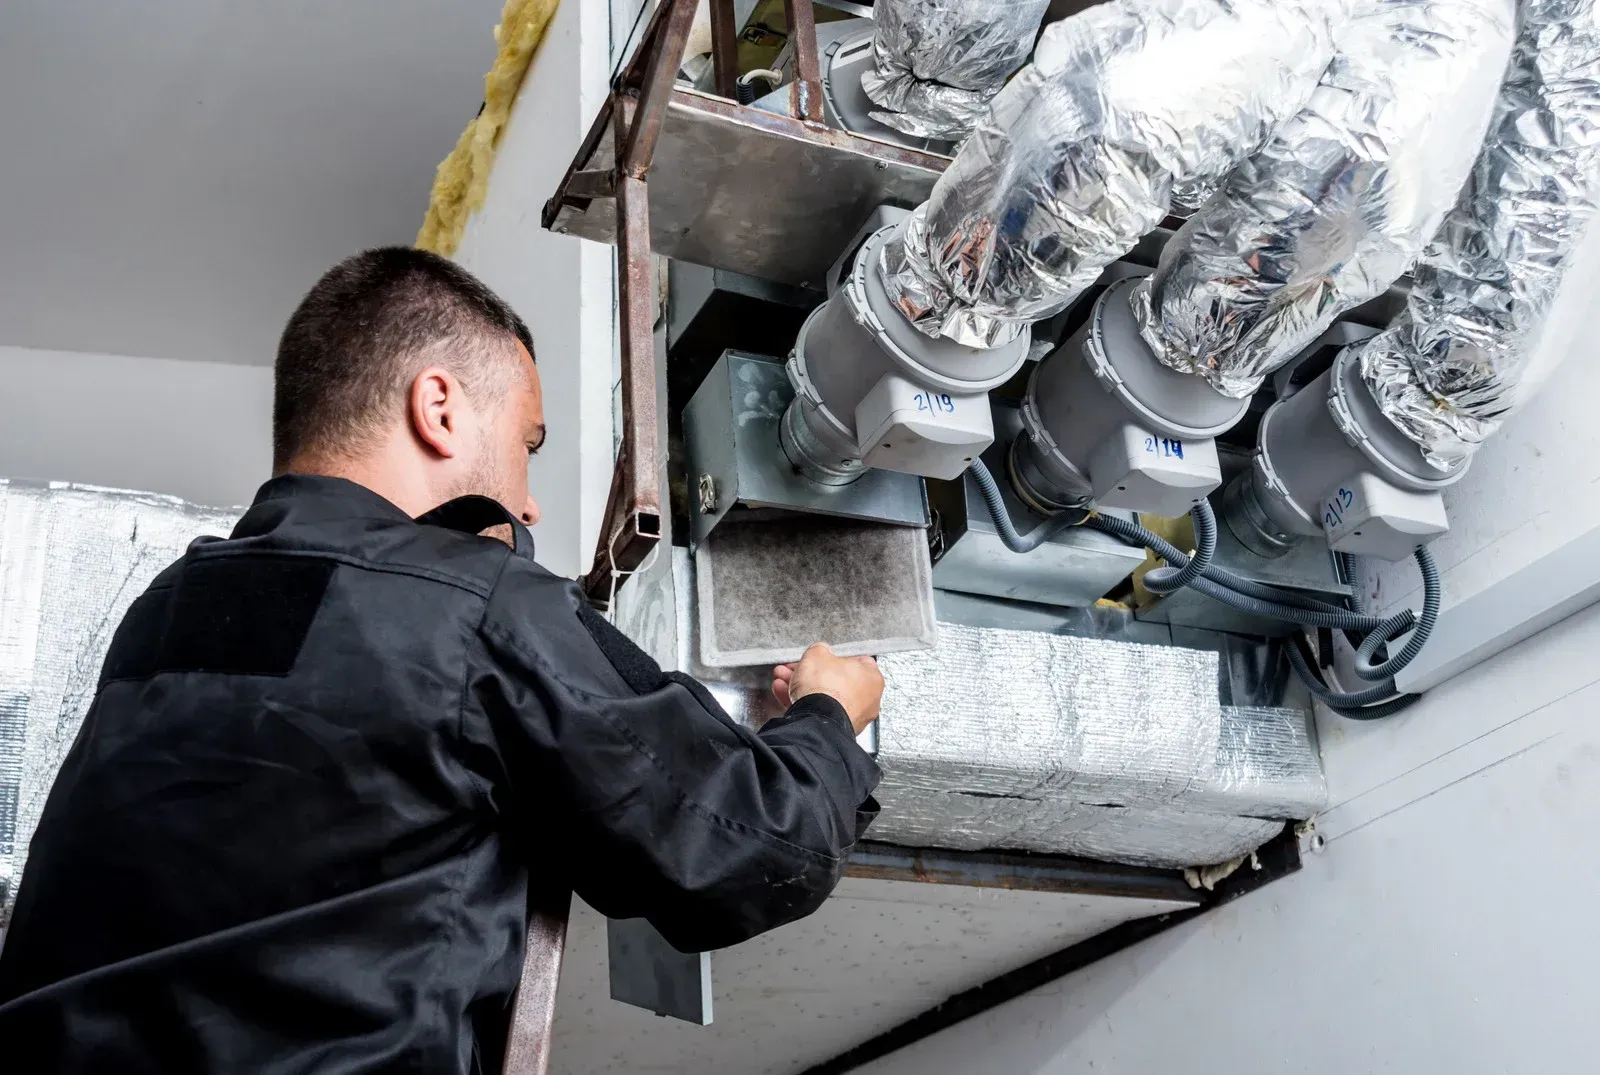
DUCT AND DIFFUSERS
Commercial Ductwork and Air Distribution
Trunk sizing, branch runs, diffuser selection, and balancing dampers determine whether the design airflow reaches the occupied space. Fabrication is done to the drawings rather than adapted on site later.
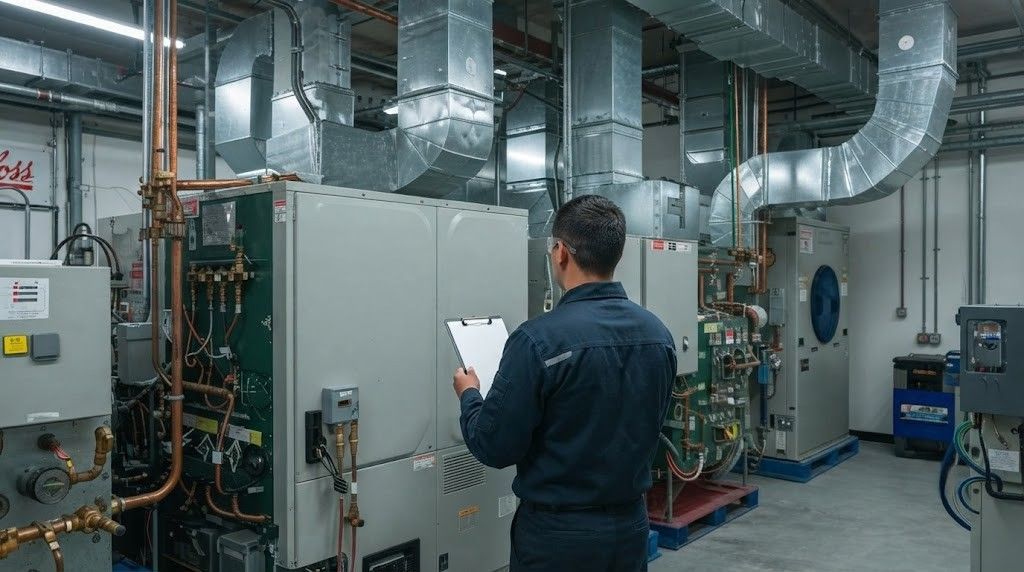
PERMITS
Submittal, Permit, and Inspection Management
Drawings, schedules, ventilation calculations, and energy compliance documents get assembled, sealed where required, and submitted. Inspection scheduling and any correction items are managed through to final sign-off on the project.
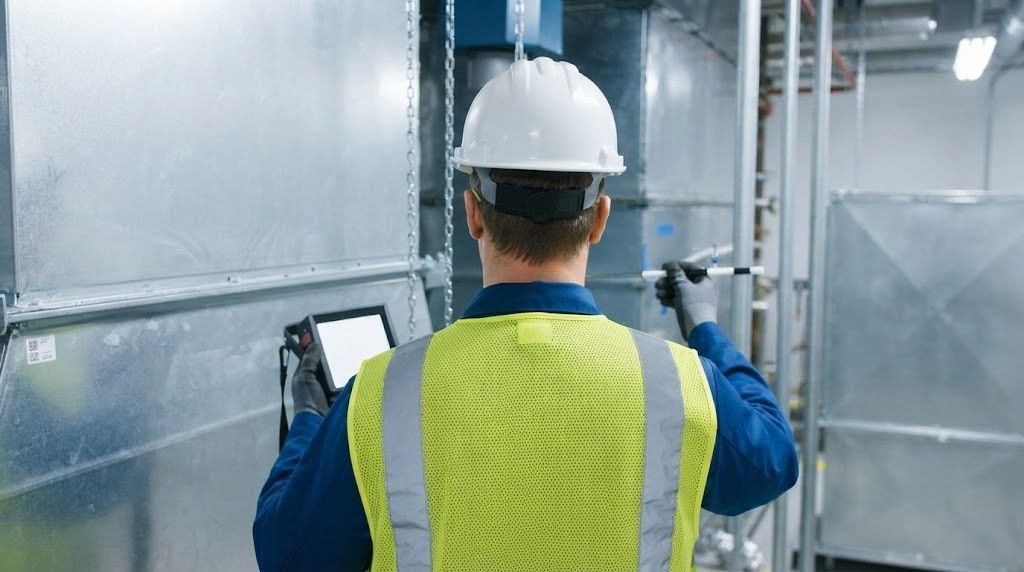
STARTUP
Commissioning and Control Setup
Charge, airflow, static pressure, economizer operation, ventilation rates, and control sequences all get verified and recorded. The building receives a full commissioning record rather than a verbal assurance given at handover.
faq
frequently asked
questions.
What owners and managers ask before committing to a commercial installation. Timelines and requirements shift with the jurisdiction, so anything address-specific gets confirmed before a schedule is promised.
What are the steps involved in installing a commercial HVAC system?
Load and ventilation calculations, equipment selection, submittal and permit, crane and curb preparation, removal of the old unit, installation, electrical and control connection, then commissioning and inspection sign-off at the end.
How quickly can a new commercial HVAC system be installed?
A straight rooftop changeout with an existing curb can be a single day once equipment arrives. Abbey Aire and Building Repair gives a firm sequence for Tucson, AZ projects including permit and lead times.
How do you size an AC unit for a commercial building?
With a load calculation that accounts for occupancy, equipment heat, lighting, glazing, envelope, and required outdoor air. Square-footage rules of thumb are not adequate for commercial spaces with varied use.
How many tons of AC per square foot in commercial buildings?
The commonly quoted figures range widely because building use varies so much. A restaurant kitchen and a storage warehouse are nowhere near each other, which is exactly why a calculation replaces the rule.
What are the main types of HVAC systems for a commercial building?
Packaged rooftop units, split systems, variable refrigerant flow, chilled water systems, evaporative cooling, and heat pumps. Building size, use, roof structure, and available space narrow the practical options quickly enough.
Which HVAC system is best for a commercial building?
For most small and mid-size buildings in this region, packaged rooftop equipment wins on cost, serviceability, and roof space. Larger or more complex buildings sometimes justify variable refrigerant flow instead.
Does commercial HVAC require inspection?
Yes, where a permit is issued the work is inspected before sign-off. Abbey Aire and Building Repair manages submittals and inspection scheduling for commercial projects in Benson, AZ and the surrounding jurisdictions.
How much harder is commercial HVAC than residential?
The equipment is larger, the electrical is three-phase, the controls are more complex, and the paperwork is substantially heavier. The diagnostic logic is the same, but the consequences of getting it wrong scale up.
HOW WE WORK
FROM SITE WALK TO INSPECTION SIGN-OFF, HERE IS HOW.
STEP 01
Walk the Building and the Roof
Existing equipment, curb dimensions, roof access, structural considerations, electrical service, and duct condition all get recorded. Crane positioning and any obstruction get identified while there is still time to plan around them properly.
STEP 02
Calculate and Select
Loads and ventilation requirements get calculated, then equipment is selected against them with efficiency ratings verified. Options at different capacity and efficiency levels come priced separately so the comparison is a fair one.
STEP 03
Assemble the Submittal
Drawings, schedules, ventilation calculations, and energy compliance documentation get prepared and sealed where the jurisdiction requires it. Submission happens early enough that permit timing does not end up driving the whole project schedule later.
STEP 04
Lock the Logistics
Equipment delivery, crane booking, curb adapter fabrication, electrical coordination, and your operating hours all get scheduled into one sequence. Everyone involved holds the same set of dates before any work begins on site.
STEP 05
Set and Connect
The old unit comes off, the curb is prepared and sealed, the new equipment is landed and fastened, then refrigerant, electrical, gas, and control connections are made, pressure tested, and documented on site.
STEP 06
Commission, Inspect, Hand Over
Charge, airflow, ventilation, economizer function, and control sequences all get verified and recorded. Inspection is scheduled, any corrections are handled promptly, and the full commissioning file is transferred to you at project completion.
GET YOUR ESTIMATE
NEW EQUIPMENT OVERHEAD, WITH THE BUILDING STILL OPEN.
Commercial installation should be a scheduled event, not a disruption. Send your building and equipment details through our contact page and Abbey Aire and Building Repair will scope the project properly in Tucson, AZ.
WHAT YOUR INSTALLATION PROPOSAL COVERS:
- Load and ventilation calculations for the space
- Equipment selected with efficiency ratings verified
- Crane, curb, and electrical scope priced
- Submittal, permit, and inspection management
- Commissioning readings recorded at startup
- A 1-year labor warranty on the installation